Saltsjöbaden
House specifications
- Total area
- 576 m²
- Bedrooms
- 5
- Floors
- 4
- Build time
- 24 months
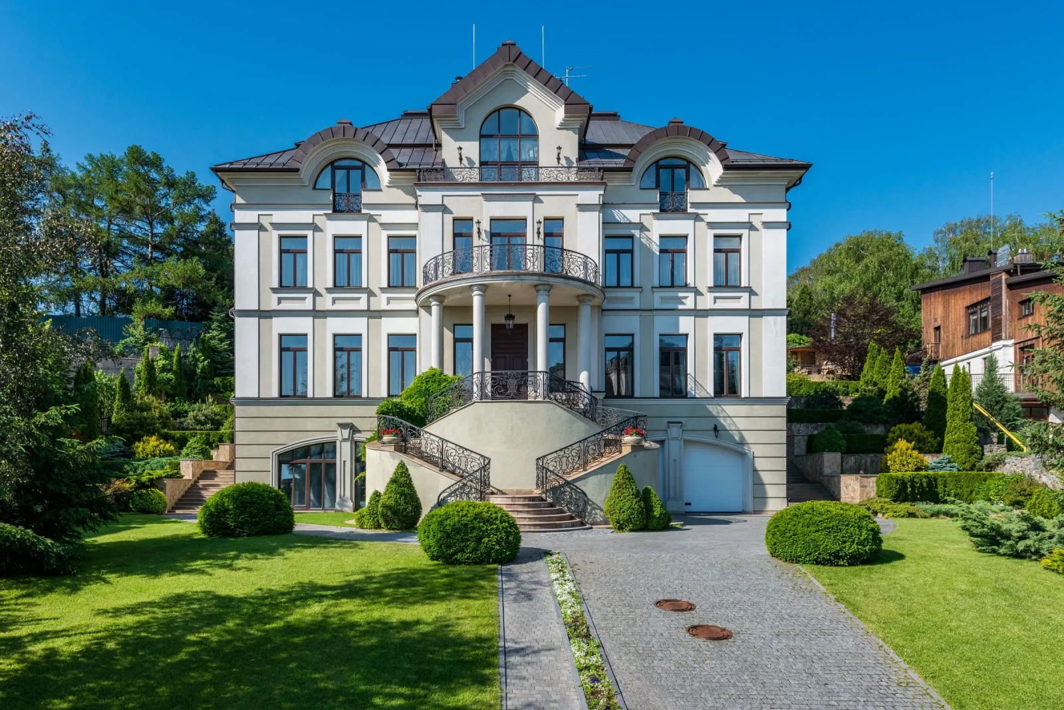
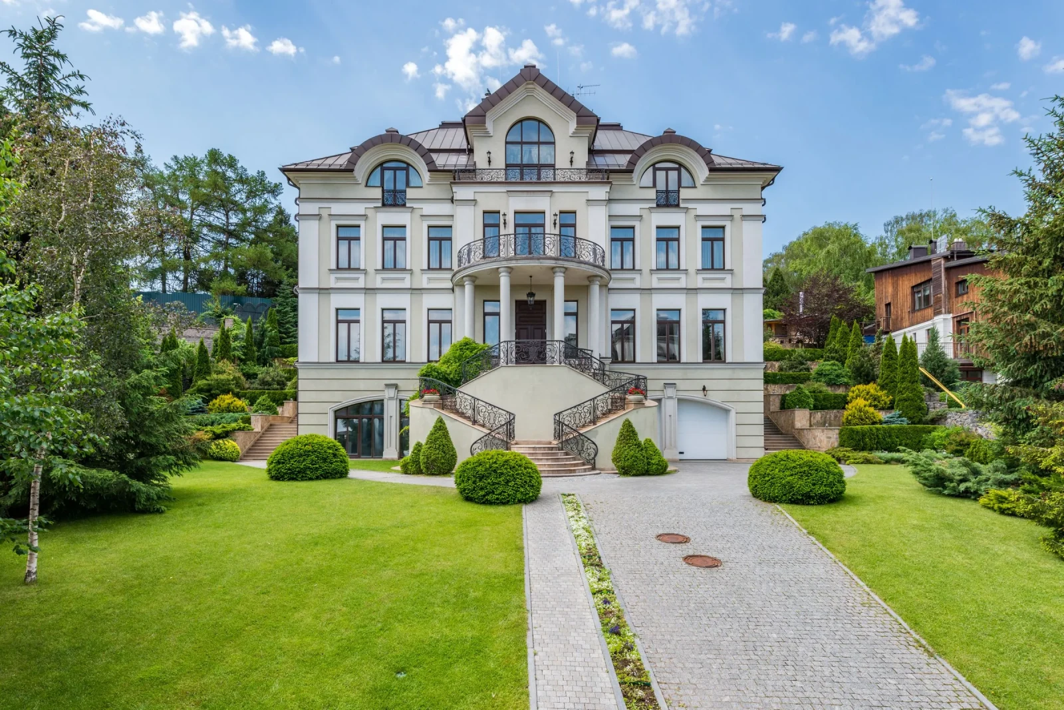
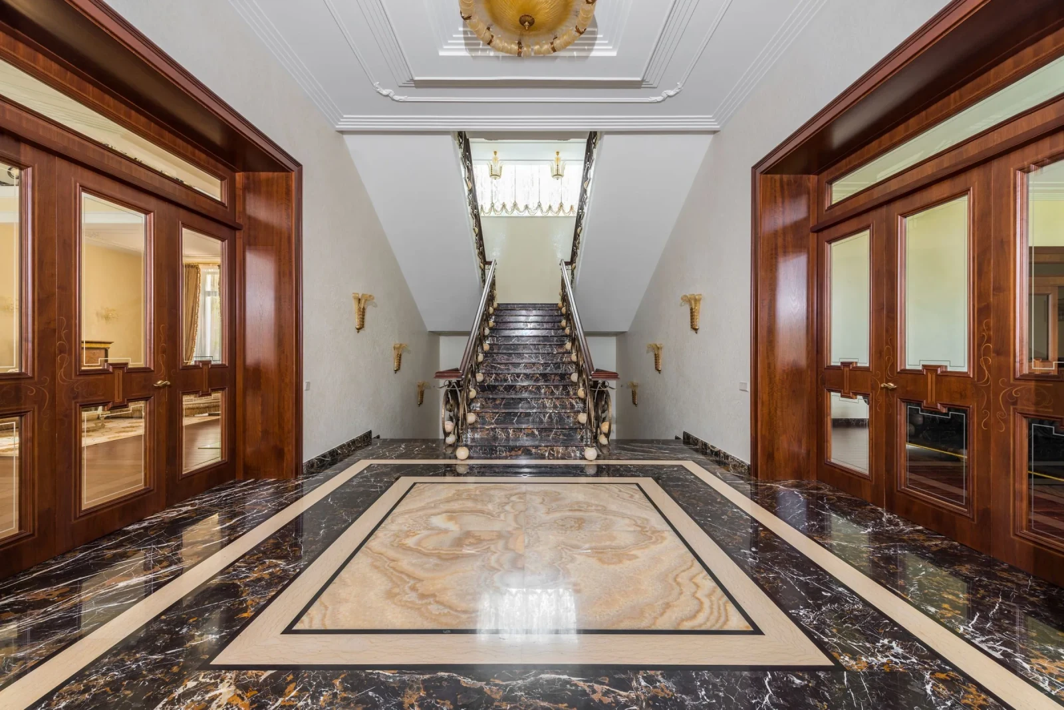
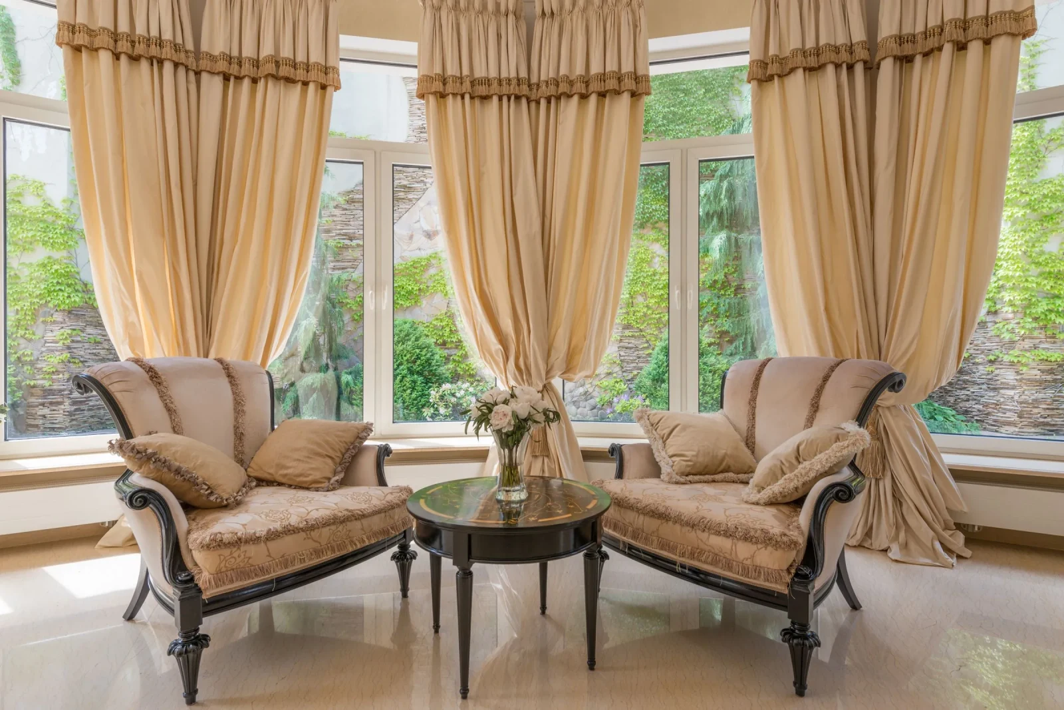
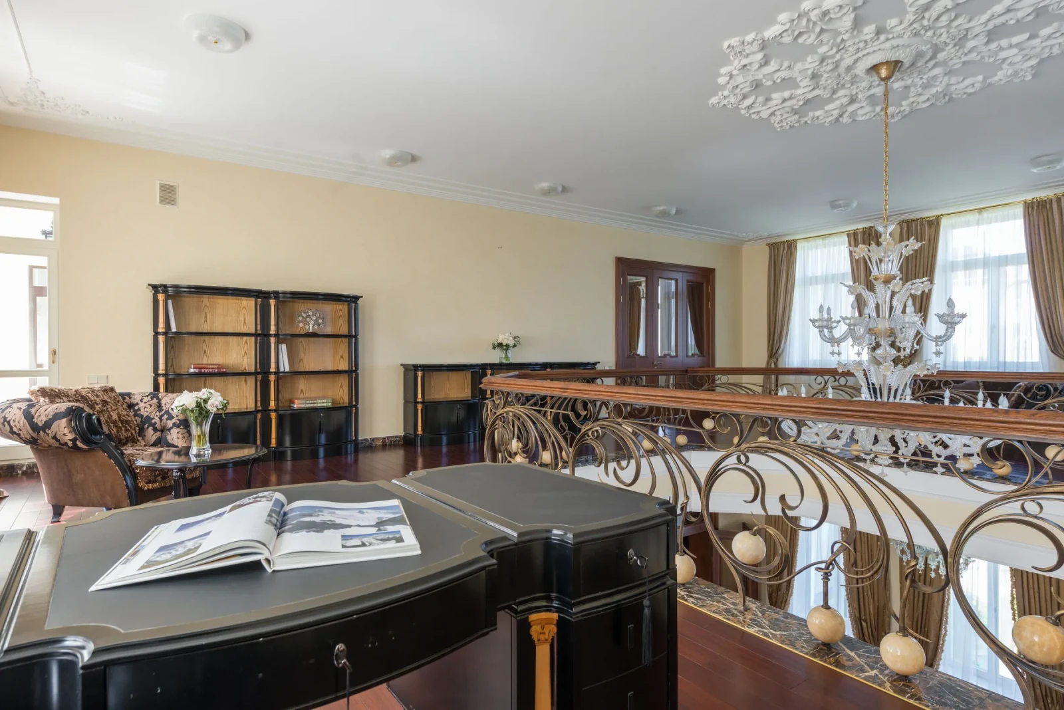
A 576 m² classic mansion for a sloping plot: a lower ground floor with a garage, two principal floors and an attic floor. A double flight of steps up to a columned portico, a marble hall, a gallery with wrought-iron railings, a living room with a fireplace and five bedrooms.
- Footprint area
- 249 m²
- Ceiling height
- 3.4 m
- Terrace
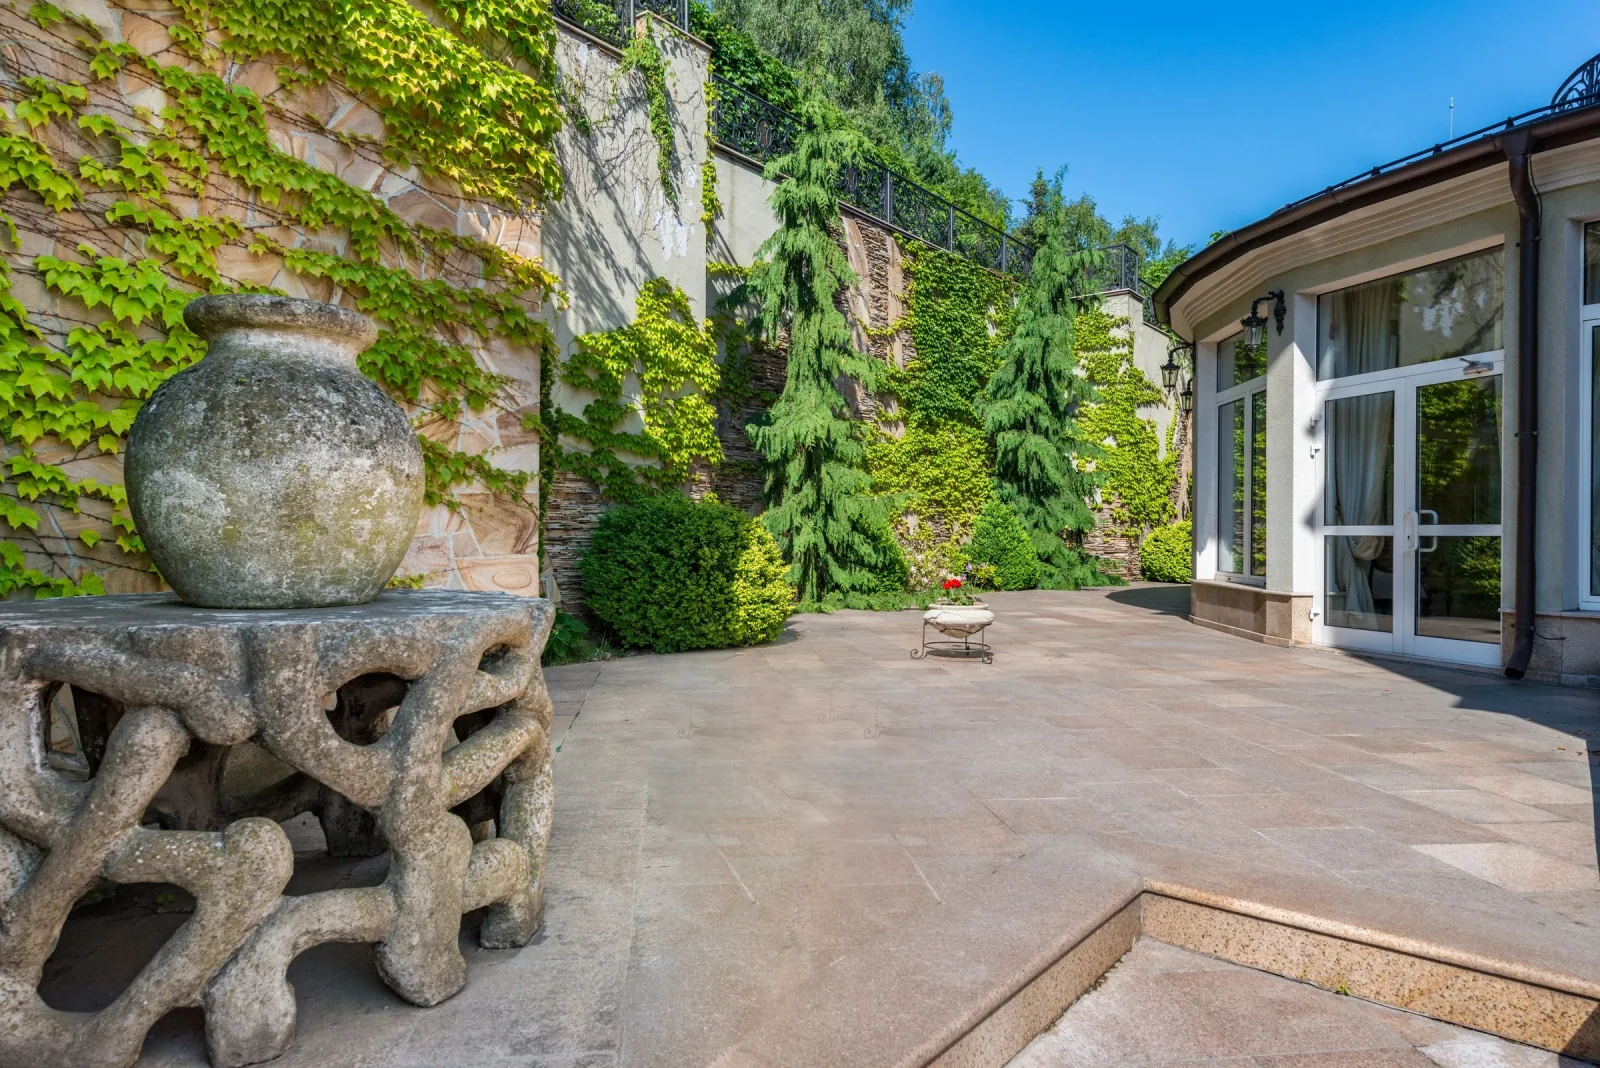
- 40 m²
- Garage
- Yes
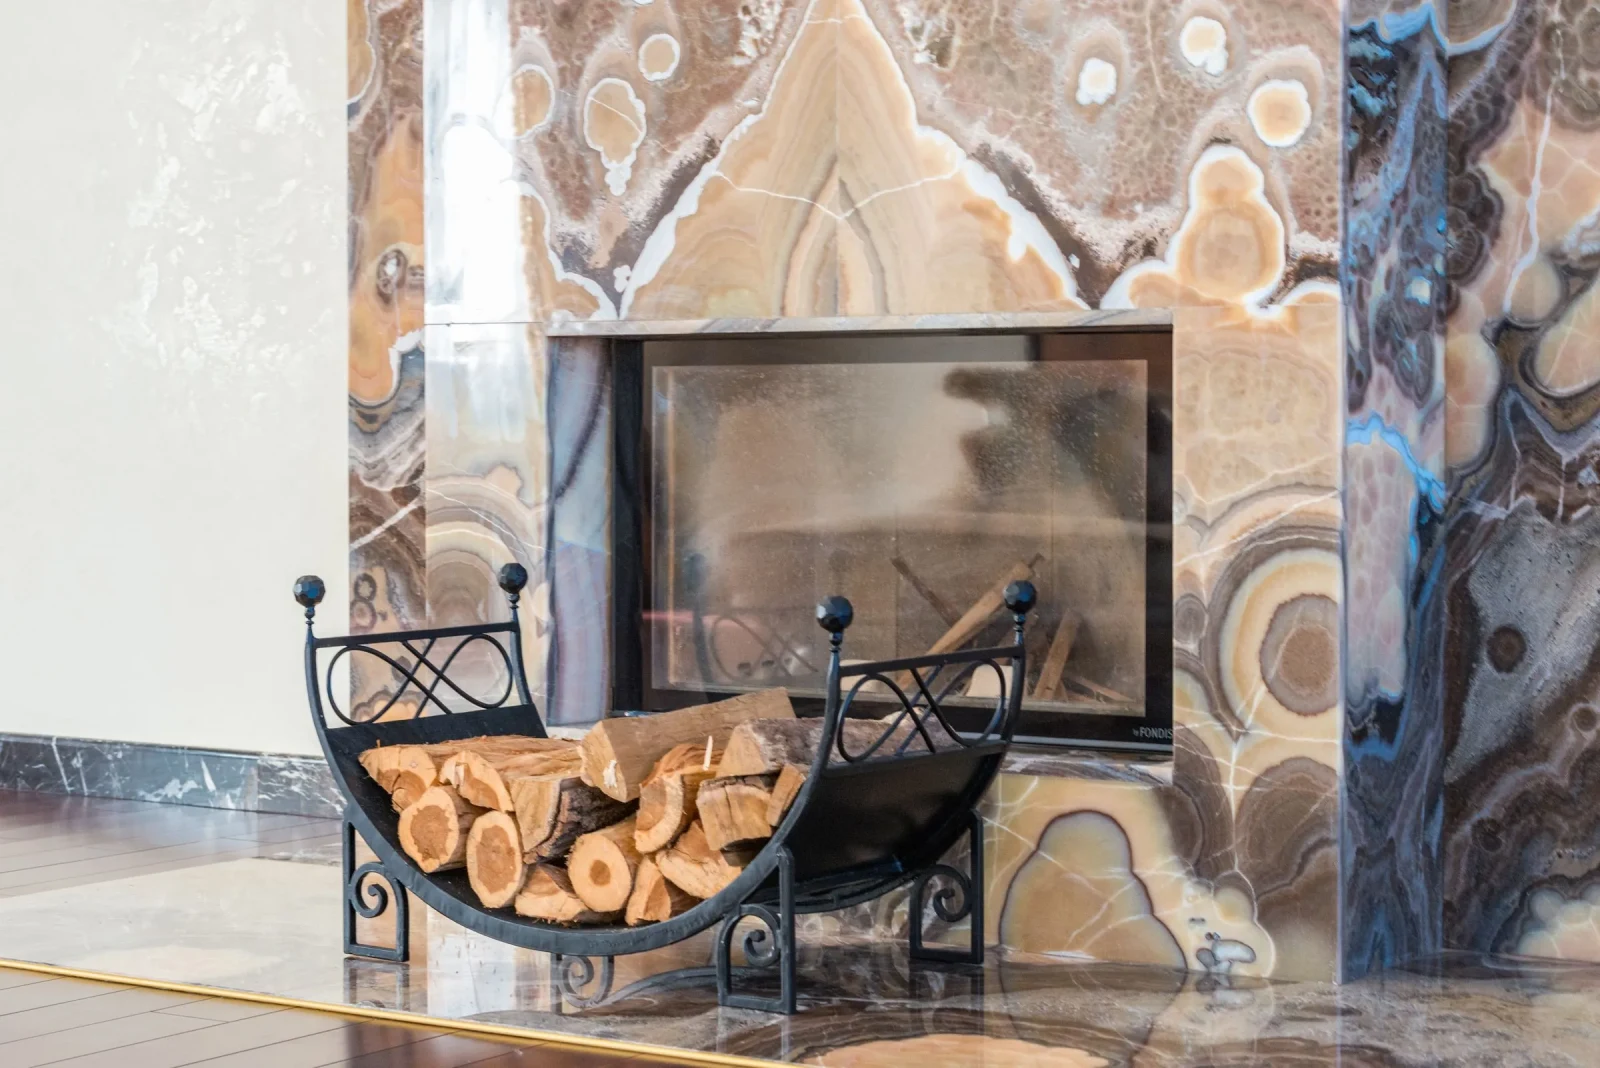
- Fireplace
- Yes
- Wall material
- Ceramic block, render with moulded ornament
- Foundation
- Monolithic slab, lower ground floor
- Roof
- Mansard, standing seam metal
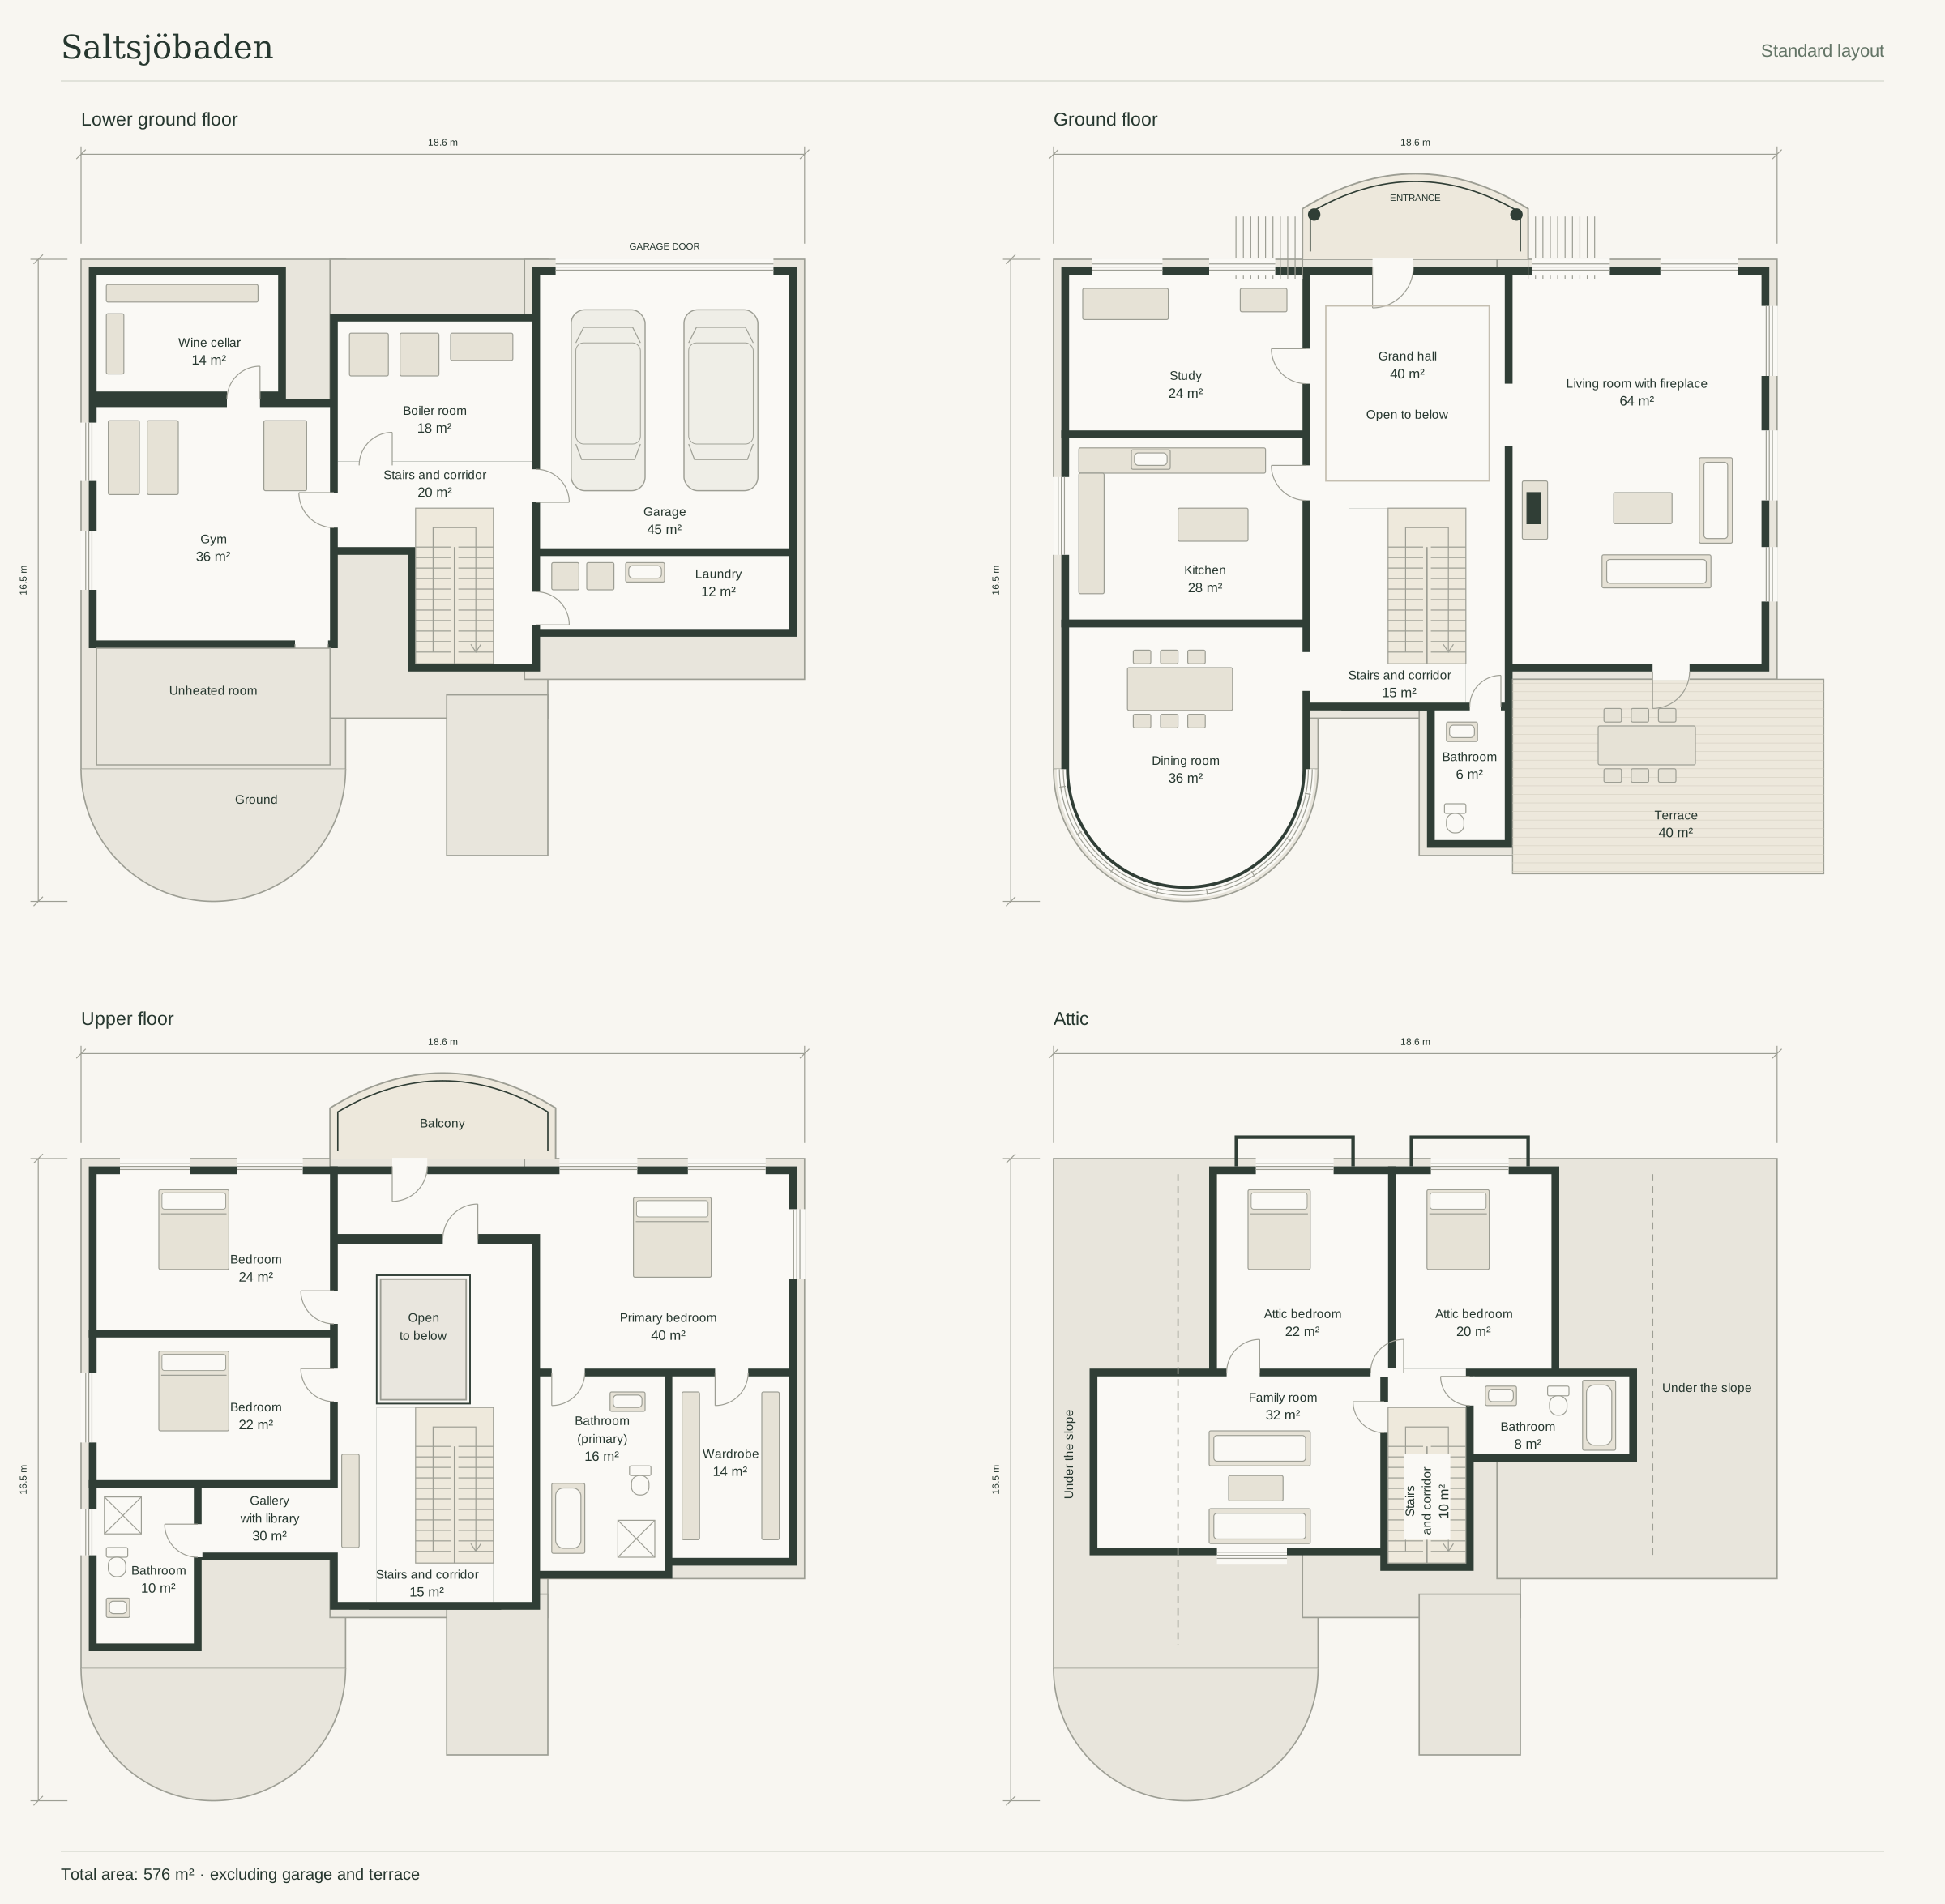
Floor plan
Orientation
Extras
We will build this house
- Turnkey house
- from €870,000
- Build time
- 24 months
We will adapt the layout to your family: free when you build with us, from €300 on its own.
- Total area
- 576 m²
- House dimensions
- 18.6 × 16.5 m
- Separate
- Overall size
- Double garage45 m²
- Wine cellar14 m²
- Gym36 m²
- Boiler room18 m²
- Laundry12 m²
- Grand hall40 m²
- Living room with fireplace64 m²
- Dining room36 m²
- Kitchen28 m²
- Study24 m²
- Ground floor bathroom6 m²
- Primary bedroom40 m²
- Primary bathroom16 m²
- Wardrobe14 m²
- Bedroom24 m²
- Bedroom22 m²
- First floor bathroom10 m²
- Gallery with library30 m²
- Attic bedroom22 m²
- Attic bedroom20 m²
- Attic bathroom8 m²
- Family room32 m²
- Stairs and corridors60 m²
- Sauna and hammam on the lower ground floor18 m²
Buy the plans
The concept package is for studying the layout and estimating the building budget. When the working package is bought, the price of the concept package is deducted from it. When the house is built with Nordlinde, the full amount paid for the plans is credited towards the price of the house.
Layout: standard