Lindö
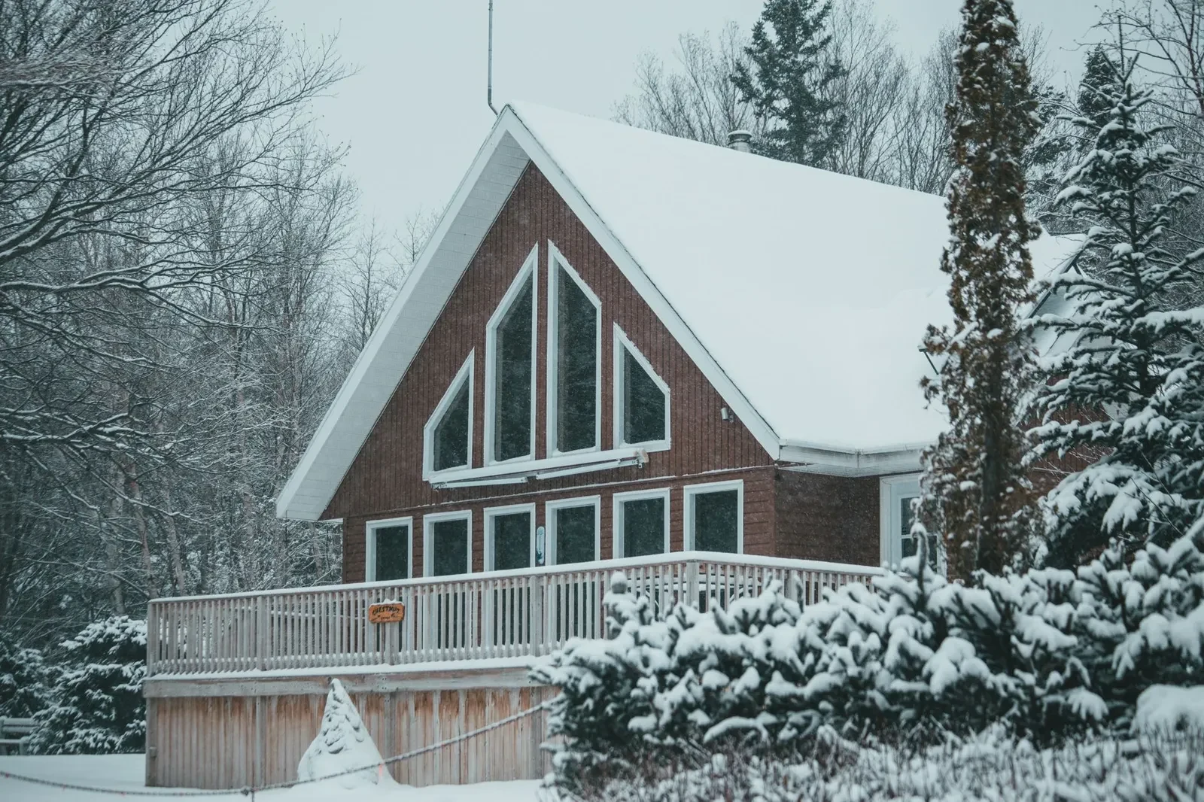
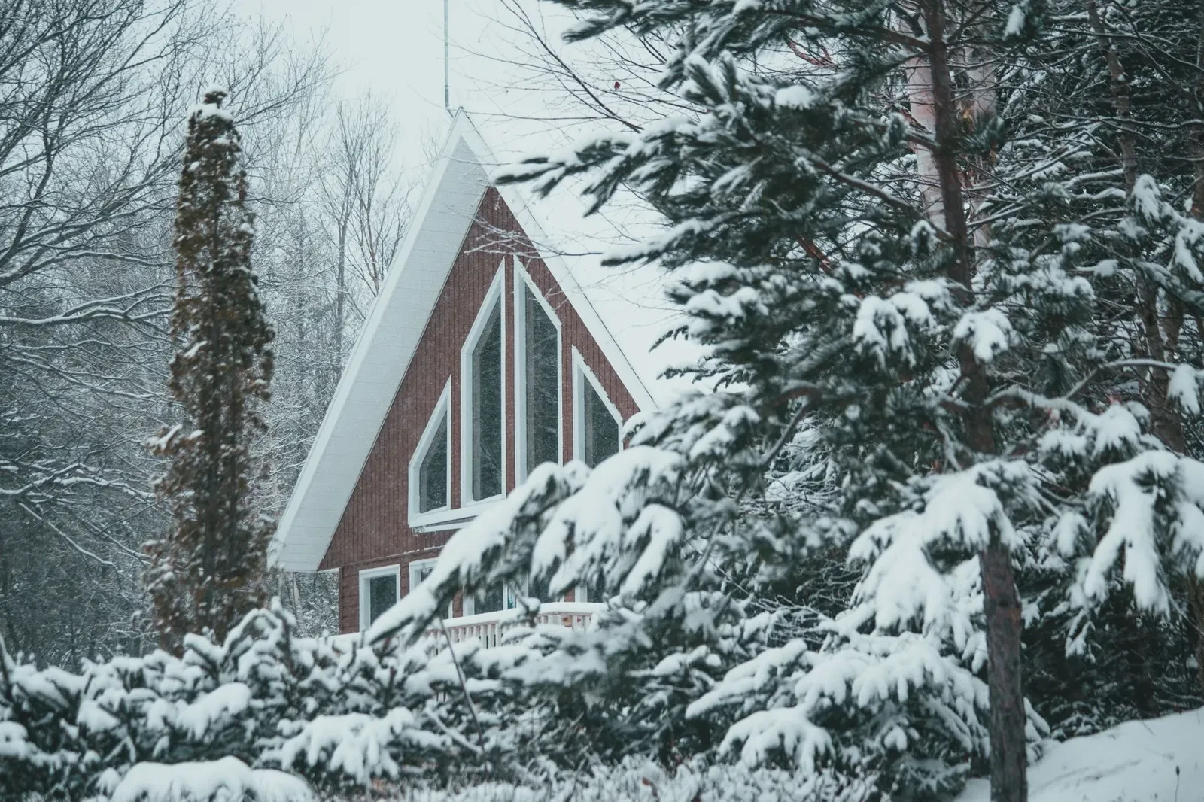
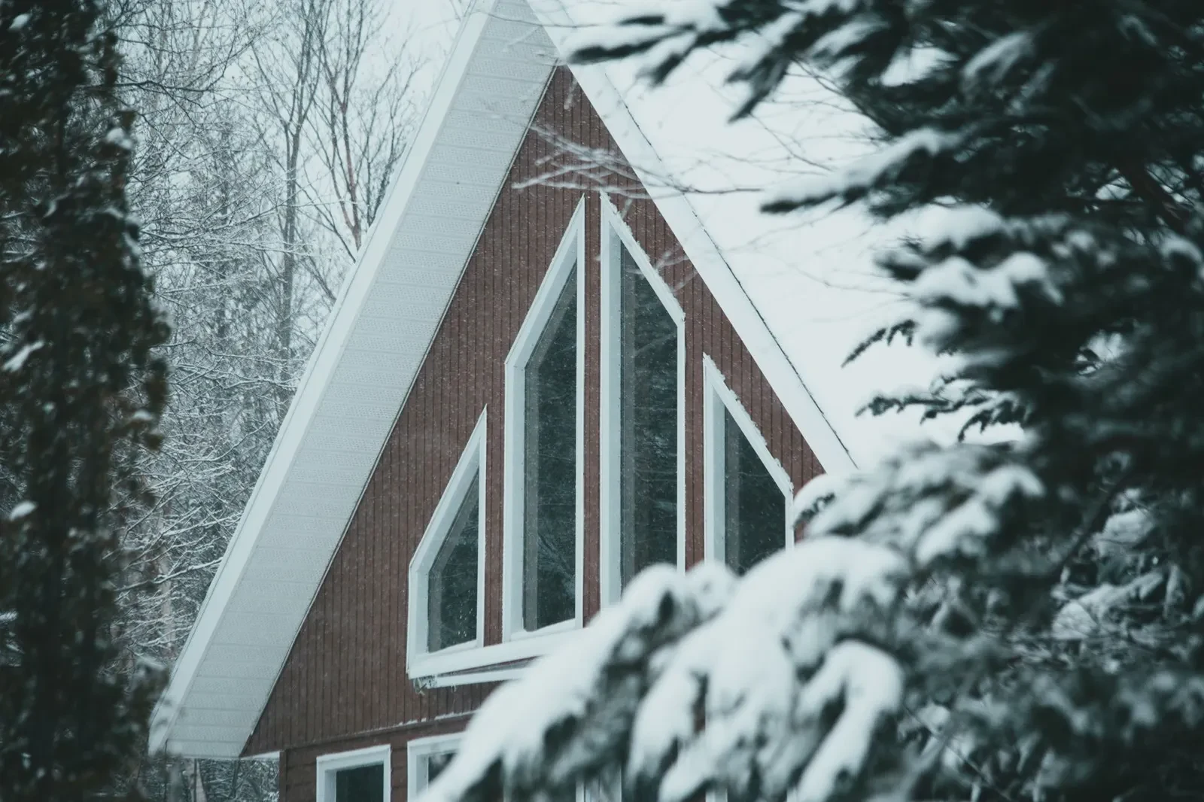
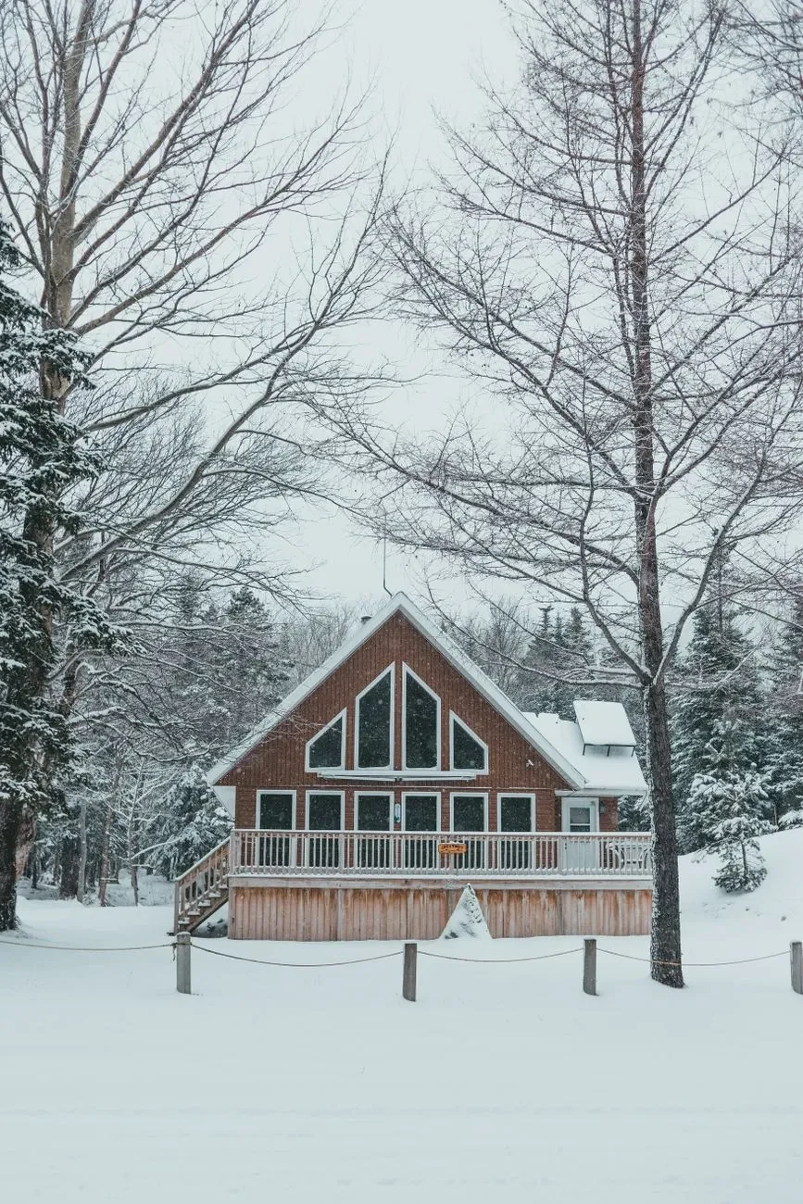
A 139 m² house with a loft, three bedrooms and a glazed gable.
Specifications
139 m² · 3 bedrooms · 2 floors
The layout and finishes can be adapted to your family.
Build with Nordlinde
from €202,000
Buy the plans
from €350
Choose a package
Floor plan
Orientation
Extras
- Total area
- 139 m²
- House dimensions
- 10.4 × 9 m
- Living room with kitchen63 m²
- Primary bedroom13 m²
- Bedroom10 m²
- Bedroom10 m²
- Bathrooms, 213 m²
- Entrance and hall10 m²
- Boiler room and storage10 m²
- Stairs and corridors10 m²
- Study10 m²
- Sauna with shower8 m²
Want it different? We will move rooms, windows and doors to suit your family. A layout change costs from €300, and is free when you build with us.
Buy the plans
Start with the concept package to understand the house and the budget. Its price is credited towards the working package, and the working package is credited towards building with us.
Layout: standard